
What Size Tent Do I Need? A Guest Count Guide for Wisconsin Events
“What size tent do I need?” is one of the first questions people ask when they start planning an outdoor event, and it’s also one of the easiest questions to answer wrong.
It’s easy to answer wrong because most people focus only on the guest count. They find a tent size chart online, match their number of guests to a square footage, and assume they’ve figured it out. Then they start adding the dance floor, the bar, the buffet, the DJ setup, the cake table, the gift table, and realize the tent that “fit” on paper isn’t going to work in practice.
Guest count is just the starting point. Table style, food placement, the type of event, whether guests are coming and going throughout the day, and even Wisconsin weather all factor into what size tent actually works for your event.
This guide walks through our actual tent inventory and the sizing conversations we have with customers every day, so you can walk into the planning process with a realistic picture of what you need.
Start Here: The Square Footage Rule
A useful starting point for any seated dinner event is 12 to 15 square feet per guest. That accounts for the table, the chairs around it, and enough space for guests to sit comfortably and move in and out of their seats.
What it does not include: the dance floor, bar, buffet, DJ setup, cake table, gift table, head table, or any other zone you’re adding inside the tent. Each of those takes real square footage away from seating, and that’s where most sizing estimates go wrong.
Use the 12 to 15 square feet rule as a starting point, then add space for everything else you’re planning to put under the tent.
Our Tent Sizes and What They Actually Fit
20×20 (400 square feet)
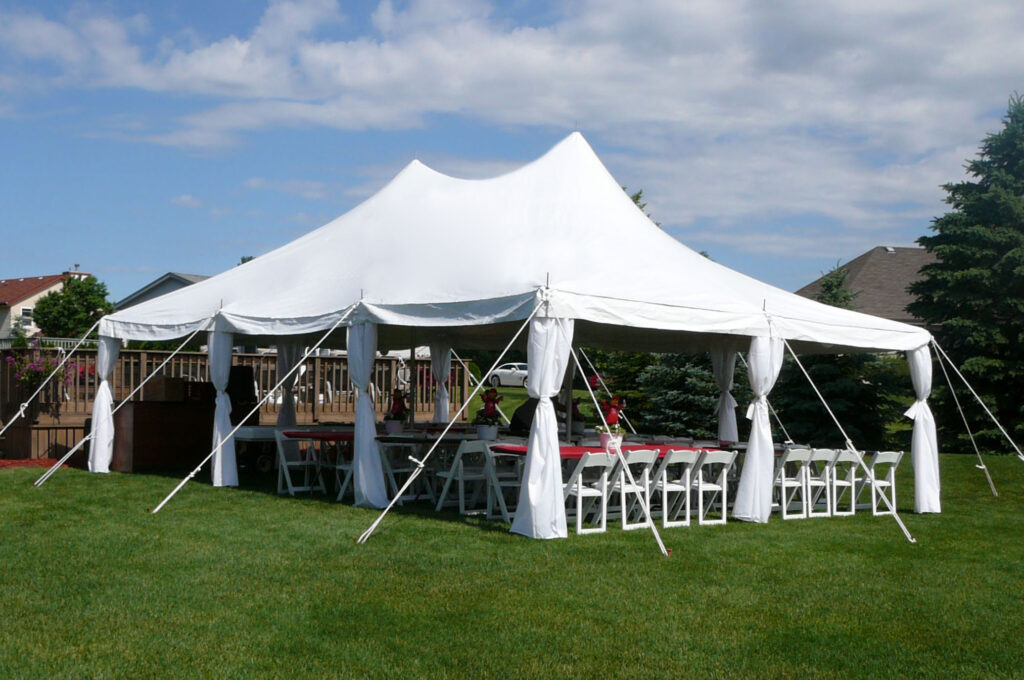
A 20×20 is a versatile option for smaller events and backyard gatherings. If food is being served elsewhere; inside, on a separate table outside the tent, or in a garage, a 20×20 can comfortably seat around 32 guests. If you’re putting a food table under the tent as well, plan on closer to 24 seated guests.
This size works well for graduation parties and open-house style events, where the dynamic is a little different. An open house might have 30 to 50 people attending throughout the event without needing a seat for every person at the same time. Guests come and go, some stand and visit, some sit and eat, and the tent serves as a home base rather than a seated venue. Cocktail tables, garage space, and how food is laid out all affect how well a 20×20 handles that kind of traffic.
Good for: Smaller backyard gatherings, graduation open houses, anniversary parties, supplemental shade coverage at a larger event.
20×30 (600 square feet)
The 20×30 is our next step up and a popular choice for mid-sized backyard events. Depending on whether you’re using banquet tables or round tables, a 20×30 generally seats somewhere around 48 to 64 guests.
For open-house style events like graduation parties, where not everyone is seated at the same time, a 20×30 can comfortably handle a higher total guest count than those seated numbers suggest. Guest flow, food placement, and whether people are using a garage or patio as additional space all affect how the tent actually functions.
Good for: Graduation parties, birthday parties, smaller backyard receptions, anniversary gatherings, church or community events in the 50 to 75 guest range.
20×40 (800 square feet)
The 20×40 is one of our most commonly rented sizes and a natural fit for events around 100 guests or fewer, depending on the layout. For a straightforward seated dinner without extras, it can seat up to roughly 80 guests with round tables.
Here’s where it gets important: the moment you start adding event elements, that number drops. A dance floor, buffet table, bar, DJ setup, cake table, and gift table all take square footage away from seating. A 20×40 that could technically seat 80 people may realistically seat 55 to 65 once the full event layout is mapped out.
This surprises a lot of customers. Someone plans for 80 guests, assumes the 20×40 is fine, and then realizes mid-planning that the tent doesn’t have room for everything once the actual layout is worked out. We help customers catch this early.
If you’re right on the edge of what a 20×40 can handle, sizing up is almost always the right call. It’s much easier to make a slightly larger tent feel full than to fix a tent that’s too small the day of the event.
Good for: Events up to roughly 100 guests depending on layout, weddings and receptions with moderate extras, graduation and birthday parties, corporate picnics, church events.
30×45 (1,350 square feet)
Once events grow beyond what a 20×40 comfortably handles, the 30×45 is often where the conversation goes next. This is a significantly larger tent that opens up real flexibility, and it’s worth considering even for events in the 80 to 100 guest range when the customer wants more breathing room, a more generous dance floor, additional event elements, or just a more comfortable layout.
At full seated capacity with round tables, a 30×45 can handle events well into the 150-guest range. But like any tent, what you put inside it shapes what actually fits.
One important consideration at this size: whether you’re renting a tension tent or a frame tent makes a real difference in how the space lays out. A tension tent at 30×45 will have center poles that need to be accounted for in the layout; tables, the dance floor, and other elements are positioned around them, and our team works through that with you in advance. A frame tent at this size gives you a completely open interior with no poles to plan around. Neither is inherently better, but the choice affects everything about how the event is laid out, and it’s a conversation worth having early.
Good for: Larger weddings and receptions, events where a more generous layout is a priority, corporate events, fundraisers, community gatherings in the 100 to 150 guest range.
40×60 (2,400 square feet)
The 40×60 is our largest tent option and is designed for significant events. At maximum seated capacity, table after table with no additional elements, a 40×60 can technically accommodate up to roughly 192 guests with round tables or around 240 with banquet seating.
But that number needs context. Maximum seating capacity means exactly that: tables filling every available inch of the tent, with no room left for anything else. No dance floor. No head table or sweetheart table. No DJ or band setup. No bar. No buffet. No dessert station. No gift table. No grand entrance. No cocktail tables. No circulation space beyond what’s between the chairs.
Most events that rent a 40×60 are not doing straight seating. They’re doing a full wedding reception or a large corporate event with all of those elements. When you factor in a realistic event layout, dance floor, bar, buffet, DJ, sweetheart table, and room for guests to actually move, the comfortable working capacity of a 40×60 is considerably lower than the maximum numbers suggest.
This is one of the most important things we try to communicate to customers: tent charts show you what fits mathematically, not what works as an event. If you’re planning a large event and you’re looking at the 40×60, the conversation about what’s going inside the tent is as important as the conversation about how many guests are coming.
Good for: Large weddings and receptions, company picnics with 200 or more attendees, church festivals, large community events, and any event where multiple major event elements need their own dedicated space.
This distinction comes up in nearly every sizing conversation we have, and it’s worth spelling out clearly.
Maximum capacity is the number of people who can physically fit under a tent if you fill every inch with seating. Realistic event capacity is the number of people who can be there comfortably, with room for all the elements that make the event actually work, and with enough circulation space that the whole thing doesn’t feel crowded.
The difference between those two numbers is often significant. And it’s one of the main reasons customers end up in tents that feel cramped: they planned to the maximum and didn’t leave room for the event.
One thing we tell customers all the time: it’s very easy to look at a tent chart and say “technically my guest count fits.” But fitting on paper and working as an event are two different things. If you’re right on the edge, size up. Every time.
Wisconsin Weather Is Part of the Calculation
Tent sizing in Wisconsin isn’t just about how many people are coming, it’s about what happens when the weather decides not to cooperate.
On a beautiful summer day, guests naturally spread out. Some sit under the tent, some stand outside, some drift toward a patio or the yard. The tent feels appropriately sized, maybe even a little roomy.
Then it rains. Or it hits 95 degrees and everyone wants shade. Suddenly every guest who was comfortably spread across the property is now under the tent at the same time, and the space that felt fine an hour ago feels completely different.
When we help customers size tents for Wisconsin events, we account for weather as a real factor, not a worst-case afterthought. A tent that’s sized generously for a comfortable day is a tent that still works when the weather changes. A tent that was sized exactly right for perfect conditions may not.
The Factors That Actually Determine Tent Size
Guest count is one input. Here’s everything else that matters:
Table style. Round tables and banquet tables seat different numbers and configure differently in the same space. Which you’re using changes the layout significantly.
Food placement. A buffet inside the tent takes real square footage. Food served from a separate area, a garage, or a dedicated outdoor table changes what the tent needs to do.
Dance floor. A 12×12 dance floor is 144 square feet. A 15×15 is 225 square feet. If dancing is part of your event, the dance floor gets planned first and the rest of the layout builds around it.
Bar and beverage station. A bar setup typically takes 80 to 120 square feet depending on how it’s configured.
DJ or band. A DJ setup needs 50 to 100 square feet. A live band can need 200 to 400 square feet depending on the number of musicians and equipment.
Additional tables. Head table, sweetheart table, cake table, gift table, sign-in table, each one is small on its own, but they add up.
Event type. A seated dinner requires seating for everyone at the same time. An open-house style graduation party does not. The type of event changes how the tent needs to function and how many people it can realistically handle.
Guest flow. How guests move through the space matters. Tight layouts create bottlenecks. Generous circulation space makes events feel comfortable and easy to navigate.
Weather. As described above, size for what happens when the weather changes, not just for what happens when it doesn’t.
One Rule That Always Applies
If your estimate puts you right on the edge between two tent sizes, go with the larger one. Every time.
A tent with a little extra space feels open and comfortable. Guests won’t notice extra room. They will notice, immediately if the tent is too small. And once the event is set up and guests arrive, there’s nothing you can do about it.
It’s much easier to make a slightly larger tent feel full than to make a tent that’s too small work on the day of the event.
Let's Figure Out the Right Size for Your Event
Tent sizing is one of those things that feels complicated until someone helps you think through the full picture. Guest count, table style, food placement, dance floor, bar, event type, guest flow, weather, once those are all on the table, the right answer usually becomes clear.
That’s the conversation we have with every customer before recommending a tent. We’ve helped plan events of every size across Southeastern Wisconsin, and we’ve seen what works and what doesn’t across hundreds of setups.
Request a quote from All Star Rentals or call us at (414) 427-9951. We serve Milwaukee, Muskego, Waukesha, Racine, and surrounding communities throughout Southeastern Wisconsin.
Tell us your guest count and what’s happening at the event, we’ll take it from there.
All Star Rentals is a family-owned event rental company based in Muskego, WI. Fully licensed and insured, with decades of experience serving families, schools, churches, businesses, and community organizations throughout Southeastern Wisconsin.